729 Buffalo Ford Dr, Clarksville, TN 37042
- $450,000
- 5
- BD
- 3
- BA
- 2,760
- SqFt




- List Price
- $450,000
- Status
- ACTIVE
- MLS#
- 3514657
- Days on Market
- 1
- Bedrooms
- 5
- Bathrooms
- 3
- Full Bathrooms
- 3
- Living Area
- 2,760
- Lot Size
- 8,276
- Acres
- 0.19
- County
- Montgomery County
Property Description
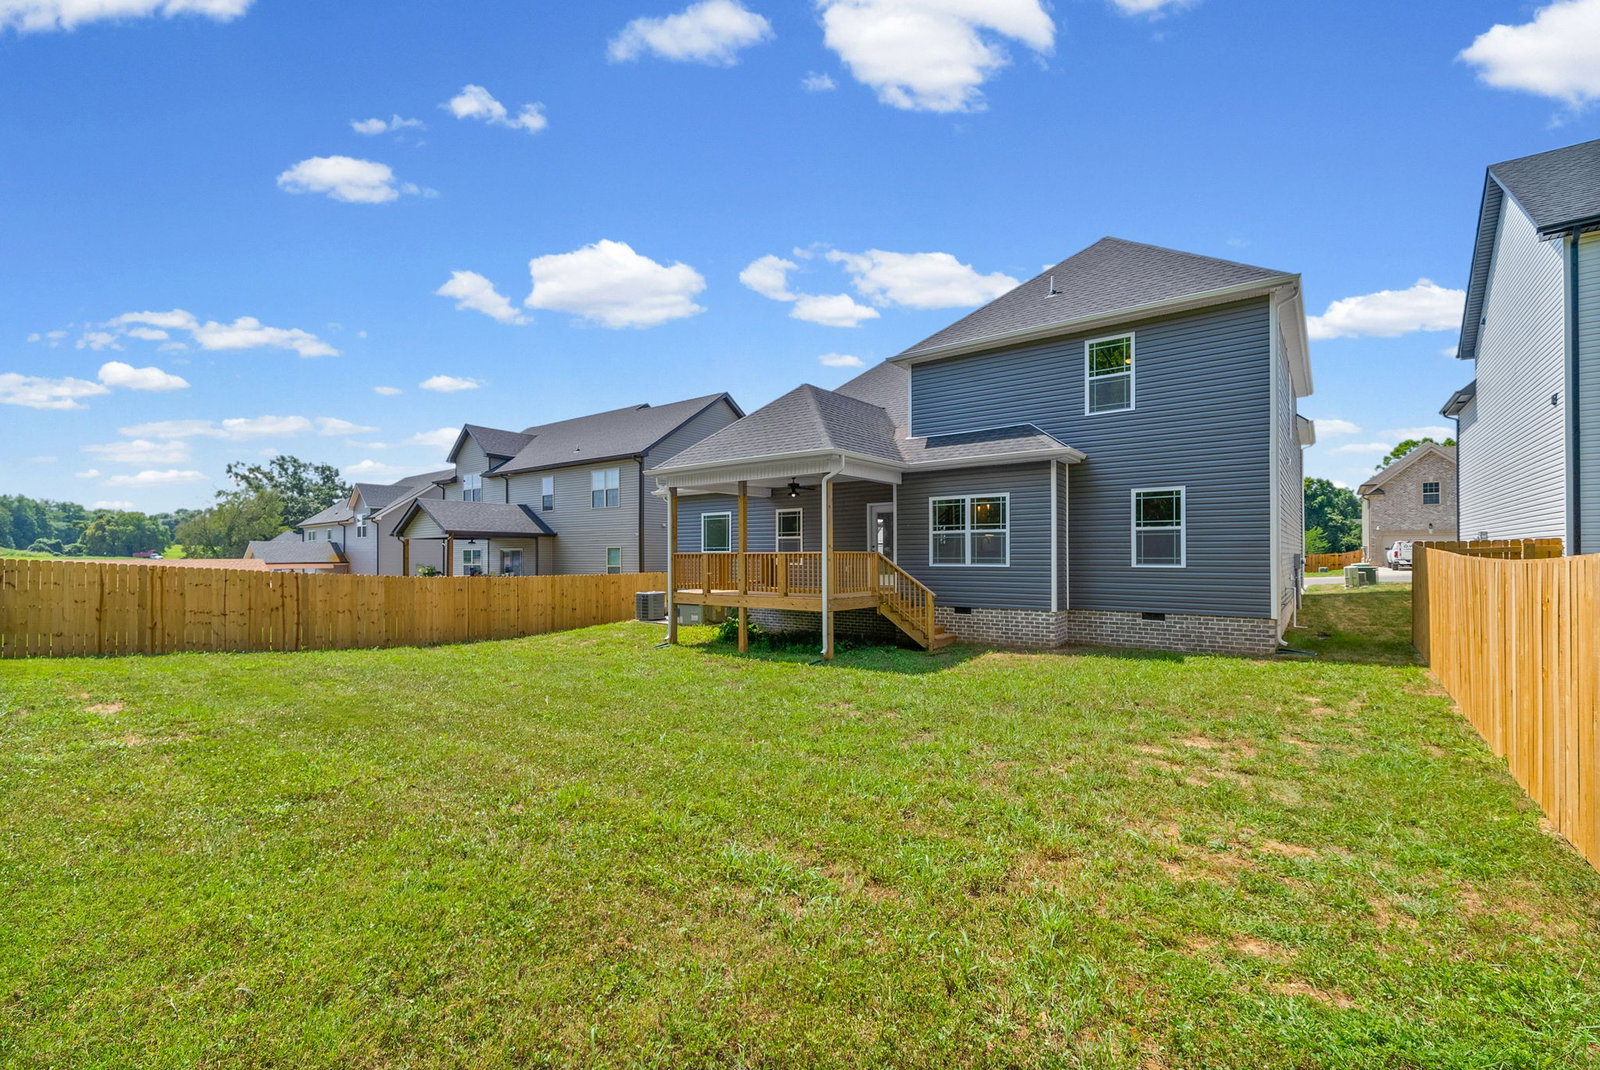
Welcome home to a this lovely designed 5 Bedroom, 3 Bathroom home with just under 2,800 square feet, offering the space, style, and functionality you've been looking for. With a spacious Bonus room and a flexible floor plan, there’s plenty of room for everyday living, entertaining, working from home, or hosting guests. The kitchen is designed to impress with granite countertops, soft-close cabinetry, subway tile backsplash, double ovens, and a separate cooktop, giving you a beautiful space that’s ready for everything from weeknight dinners to holiday gatherings. Granite countertops continue into the bathrooms for a cohesive, elevated finish throughout the home. Thoughtful details set this home apart, including board and batten trim accents and stair accent lighting that add character and a custom feel. Outside, the covered deck and tree-lined backyard creates a beautiful natural backdrop with added privacy and plenty of potential for relaxing, entertaining, or play. Builder incentives are currently available, making this an even better opportunity to make a brand-new home yours.
Additional Information
- Amenities Other
- Ceiling Fan(s), High Ceilings, Pantry, Walk-In Closet(s), High Speed Internet
- Association Fee
- $30
- Association Fee Frequency
- Monthly
- Basement Description
- Crawl Space
- Bedrooms Main
- 2
- Community Amenities
- Playground
- Construction Type
- Brick, Vinyl Siding
- Cooling System
- Ceiling Fan(s), Central Air, Electric
- Elementary School
- West Creek Elementary School
- Fence Type
- Partial
- Floor Types
- Carpet, Luxury Vinyl, Tile
- Garage Capacity
- 2
- Garage Description
- Garage Door Opener, Garage Faces Front, Driveway
- Heating System
- Central, Heat Pump
- High School
- Kenwood High School
- Interior Other
- Ceiling Fan(s), High Ceilings, Pantry, Walk-In Closet(s), High Speed Internet
- Junior High School
- Kenwood Middle School
- Laundry
- Electric Dryer Hookup, Washer Hookup
- Living Area
- 2,760
- Lot Description
- Level
- Lot Number
- 165
- New Construction
- Yes
- Number Of Fireplaces
- 1
- Number Of Stories
- 2
- Patio Deck
- Deck, Covered
- Roofing Material
- Asphalt
- Sewer System
- Public Sewer
- Style
- Contemporary
- Subdivision
- Griffey Estates
- Subtype
- Single Family Residence
- Tax Amount
- $453
- Water Source
- Public
- Year Built
- 2026
- Style
- Contemporary
- Type
- Single Family Residential
Mortgage Calculator
Listing courtesy of Keller Williams Realty Clarksville.

Information Is Believed To Be Accurate But Not Guaranteed. Some or all listings may or may not be listed by the office/agent presenting these featured properties. Copyright 2026 MTRMLS, Inc. RealTracs Solutions.