1104 Neeleys Bnd, Spring Hill, TN 37174
- $365,000
- 3
- BD
- 3
- BA
- 1,720
- SqFt




- List Price
- $365,000
- Status
- ACTIVE
- MLS#
- 3513691
- Days on Market
- 0
- Bedrooms
- 3
- Bathrooms
- 3
- Full Bathrooms
- 3
- Living Area
- 1,720
- Lot Size
- 1,306
- Acres
- 0.03
- County
- Maury County
Property Description
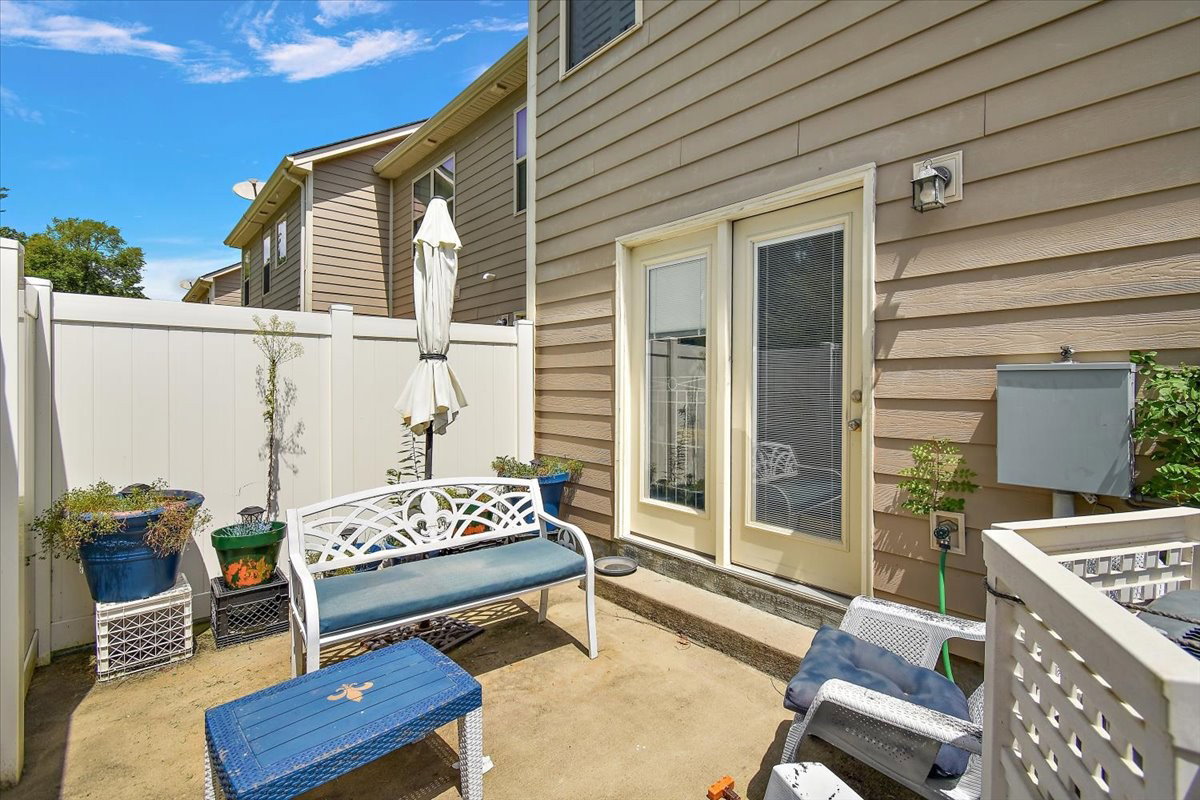
Welcome to this luxury townhome designed for the way you live today—with tons of space, flexibility, privacy, & the rare convenience of a main-level bedroom & full bath with ADA-friendly features. Offering 3 bedrooms/3 full baths, plantation shutters, garage, oversized driveway, & an extra-large privacy fenced courtyard, this home delivers the comfort & versatility today’s buyers are looking for. Step inside to an inviting open-concept living space with luxury flooring, elegant wainscoting in the dining area, & a thoughtfully designed kitchen made for both everyday living & entertaining. Custom cabinetry, granite countertops, stainless steel appliances, a large eat-at island, & large pantry that provides abundant storage & workspace. The main-level bedroom & full bath create an ideal retreat for guests, family members, or those seeking convenient one-level living. Upstairs, the spacious primary suite offers a true escape with a large walk-in closet & spa-inspired bath featuring a walk-in design & separate oversized shower. A generous walk-in utility room is conveniently located just off the primary suite. The additional bedroom suite includes a private full bath and his-and-her closets, while the downstairs third bedroom with bath provides exceptional flexibility for a home office, hobby room, exercise space or guest suite. The extra-large concrete back patio overlooks peaceful wooded green space & is fully enclosed by a private fence, creating an ideal setting for entertaining, grilling, relaxing, or enjoying your morning coffee. The oversized driveway accommodates up to five vehicles—an uncommon convenience for a townhome. Enjoy a beautifully maintained community with lush common areas, walking trails, & a gorgeous pool only one block away. Wright elementary school & walking trails are just across the street, while Publix and interstate access are an easy 1/4 mile away & Cool Springs is about 15 minutes. This area provides many work commuting options too!
Additional Information
- Amenities Other
- Ceiling Fan(s), Extra Closets, Open Floorplan, Pantry, Walk-In Closet(s), High Speed Internet
- Association Fee
- $210
- Association Fee Frequency
- Monthly
- Basement Description
- None
- Bedrooms Main
- 1
- Community Amenities
- Pool, Sidewalks
- Construction Type
- Hardboard Siding, Stone, Vinyl Siding
- Cooling System
- Ceiling Fan(s), Central Air, Electric
- Elementary School
- Marvin Wright Elementary School
- Fence Type
- Privacy
- Floor Types
- Wood
- Garage Capacity
- 2
- Garage Description
- Garage Faces Front
- Green Features
- Dual Flush Toilets, Energy Recovery Vent, Water Heater, Windows
- Heating System
- Central, Electric, Heat Pump
- High School
- Battle Creek High School
- Interior Other
- Ceiling Fan(s), Extra Closets, Open Floorplan, Pantry, Walk-In Closet(s), High Speed Internet
- Junior High School
- Battle Creek Middle School
- Laundry
- Electric Dryer Hookup, Washer Hookup
- Living Area
- 1,720
- Lot Dimensions
- 24.69X49.83
- Number Of Stories
- 2
- Patio Deck
- Porch, Covered, Patio
- Pool Description
- In Ground
- Roofing Material
- Asphalt
- Sewer System
- Public Sewer
- Style
- Traditional
- Subdivision
- Woodland Trace Villas Ph 2 Sec 2
- Subtype
- Townhouse
- Tax Amount
- $1,776
- Water Source
- Public
- Year Built
- 2016
- Style
- Traditional
- Type
- Condo
Mortgage Calculator
Listing courtesy of Coldwell Banker Southern Realty.

Information Is Believed To Be Accurate But Not Guaranteed. Some or all listings may or may not be listed by the office/agent presenting these featured properties. Copyright 2026 MTRMLS, Inc. RealTracs Solutions.