622 Waco Dr, Nashville, TN 37209
- $750,000
- 4
- BD
- 3
- BA
- 2,519
- SqFt




- List Price
- $750,000
- Status
- ACTIVE
- MLS#
- 3511172
- Days on Market
- 0
- Bedrooms
- 4
- Bathrooms
- 3
- Full Bathrooms
- 3
- Living Area
- 2,519
- Lot Size
- 1,306
- Acres
- 0.03
- County
- Davidson County
Property Description
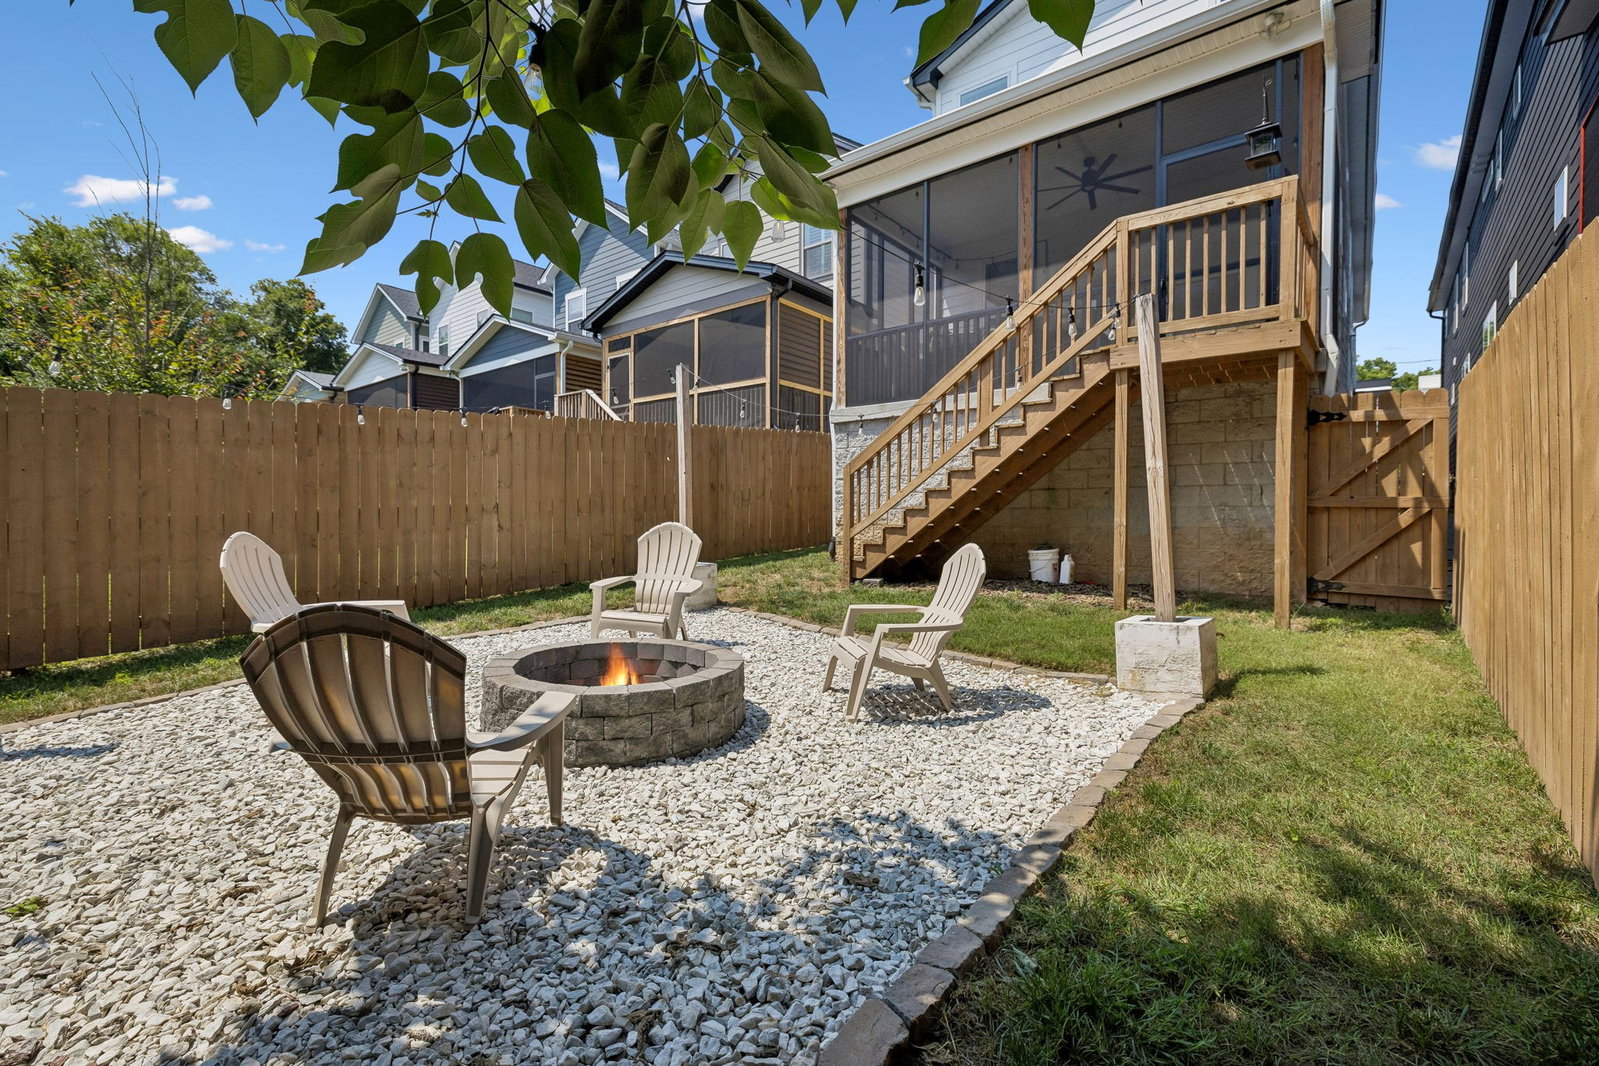
Modern design, standout outdoor living, and a prime Charlotte Park location. This beautifully maintained 4BR/3BA home is one of the best opportunities in Charlotte Park for four bedrooms, a screened-in porch, a garage, and elevated finishes. Think white oak floors throughout, a statement waterfall kitchen, cabinetry to the ceiling, a walk-in pantry, and spaces designed for both everyday living and entertaining. And it’s been freshly painted. The open main level is bright, spacious, and made for gathering, with living and dining spaces flowing seamlessly into the kitchen. The screened-in porch acts as a true outdoor living room—perfect for morning coffee, dinner outside, or a night with friends. And the outdoor space keeps going. The deck overlooks the fully fenced private backyard, where new landscaping and a dedicated fire pit area make the most of evenings outside. The seller extended the driveway for extra parking to make entertaining easy. Upstairs, the oversized primary suite feels like a true retreat, with a vaulted ceiling, a spacious en-suite bath and large walk-in closet. Three additional bedrooms offer plenty of flexibility for guests, an office, workout space, or however you want to live. Then there’s Charlotte Park itself. You’re close to some of West Nashville’s best recreation, dining, and everyday conveniences, while the neighborhood continues to get even better. The Rock Harbor Marina redevelopment is bringing new restaurants, retail, expanded docking, and improved access to the Cumberland River Greenway. Benji’s Bagels, Tee Line Nashville, Blue Moon Waterfront Grille, and Nashville West are all close by. Four bedrooms. A garage. A screened-in porch. A sauna. A fenced and landscaped backyard with a fire pit. EV charging. Elevated finishes. And a location in the middle of one of West Nashville’s most exciting areas. This is a lot of house—and a lot of lifestyle.
Additional Information
- Amenities Other
- Ceiling Fan(s), Extra Closets, High Ceilings, Open Floorplan, Pantry, Walk-In Closet(s)
- Basement Description
- None
- Bedrooms Main
- 1
- Construction Type
- Fiber Cement
- Cooling System
- Central Air
- Elementary School
- Cockrill Elementary
- Fence Type
- Back Yard
- Floor Types
- Wood, Tile
- Garage Capacity
- 1
- Garage Description
- Garage Faces Front
- Heating System
- Central
- High School
- Pearl Cohn Magnet High School
- Interior Other
- Ceiling Fan(s), Extra Closets, High Ceilings, Open Floorplan, Pantry, Walk-In Closet(s)
- Junior High School
- Moses McKissack Middle
- Living Area
- 2,519
- Lot Description
- Level, Private
- Number Of Stories
- 2
- Patio Deck
- Porch, Screened
- Sewer System
- Public Sewer
- Subdivision
- 622 Waco Drive Townhomes
- Subtype
- Horizontal Property Regime - Detached
- Tax Amount
- $5,585
- Water Source
- Public
- Year Built
- 2021
- Type
- Single Family Residential
Mortgage Calculator
Listing courtesy of Scout Realty.

Information Is Believed To Be Accurate But Not Guaranteed. Some or all listings may or may not be listed by the office/agent presenting these featured properties. Copyright 2026 MTRMLS, Inc. RealTracs Solutions.