1504 SW Fore Drive, Cleveland, TN 37311
- $185,900
- 2
- BD
- 2
- BA
- 928
- SqFt




- List Price
- $185,900
- Status
- ACTIVE
- MLS#
- 3319343
- Days on Market
- 0
- Bedrooms
- 2
- Bathrooms
- 2
- Full Bathrooms
- 2
- Living Area
- 928
- Lot Size
- 13,503
- Acres
- 0.31
- County
- Bradley County
Property Description
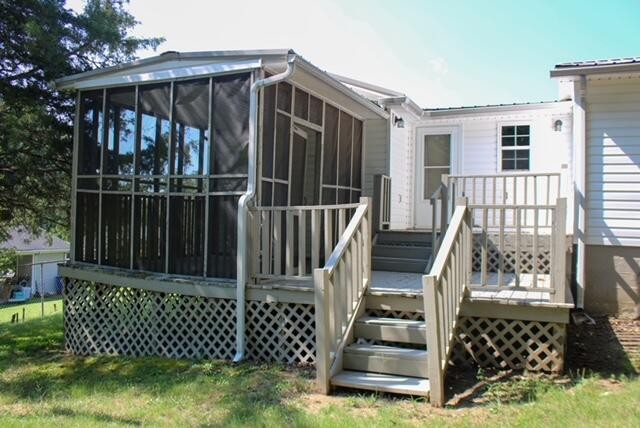
Welcome to this beautifully maintained, move-in ready ranch home nestled within the Cleveland city limits! Offering the perfect blend of comfort, convenience, and outdoor living, this home is ideal for first-time buyers, downsizers, or anyone looking for a well-cared-for property in a desirable location. Step inside to discover a bright, inviting interior featuring fresh neutral paint, spacious bedrooms with newer carpet, and an updated kitchen complete with beautiful wood cabinetry, abundant counter space, and plenty of storage. The functional floor plan provides comfortable everyday living while allowing for easy entertaining. One of this home's standout features is the wonderful outdoor living space. Enjoy your morning coffee or unwind in the evenings on the large screened-in porch overlooking the private, level backyard. The adjoining deck offers additional space for grilling, relaxing, and entertaining family and friends. The fully fenced backyard provides plenty of room for children, pets, gardening, or outdoor activities, while the attached one-car garage offers added convenience and storage. For added peace of mind, the seller is including a one-year home warranty with an acceptable offer, giving the new owner confidence as they settle into their new home. Conveniently located just minutes from shopping, restaurants, schools, parks, medical facilities, and everything Cleveland has to offer, this home combines city convenience with a peaceful setting. Don't miss your opportunity to own this charming, move-in ready home. Schedule your private showing today!
Additional Information
- Basement Description
- None
- Construction Type
- Vinyl Siding
- Cooling System
- Central Air
- Floor Types
- Carpet, Laminate
- Garage Capacity
- 1
- Garage Description
- Attached, Driveway, Gravel
- Heating System
- Central
- High School
- Cleveland High
- Junior High School
- Cleveland Middle
- Living Area
- 928
- Lot Description
- Sloped
- Number Of Stories
- 1
- Patio Deck
- Deck, Covered, Porch
- Roofing Material
- Metal
- Sewer System
- Public Sewer
- Style
- Other
- Subdivision
- Country Club Estates
- Subtype
- Single Family Residence
- Tax Amount
- $1,039
- Water Source
- Public
- Year Built
- 1955
- Style
- Other
- Type
- Single Family Residential
Mortgage Calculator
Listing courtesy of Keller Williams Cleveland.

Information Is Believed To Be Accurate But Not Guaranteed. Some or all listings may or may not be listed by the office/agent presenting these featured properties. Copyright 2026 MTRMLS, Inc. RealTracs Solutions.