3390 SE Buchanan Road, Cleveland, TN 37323
- $314,000
- 3
- BD
- 2
- BA
- 1,950
- SqFt




- List Price
- $314,000
- Status
- ACTIVE
- MLS#
- 3304669
- Price Change
- ▼ $5,000 1788129919
- Days on Market
- 34
- Bedrooms
- 3
- Bathrooms
- 2
- Full Bathrooms
- 2
- Living Area
- 1,950
- Lot Size
- 21,780
- Acres
- 0.50
- County
- Bradley County
Property Description
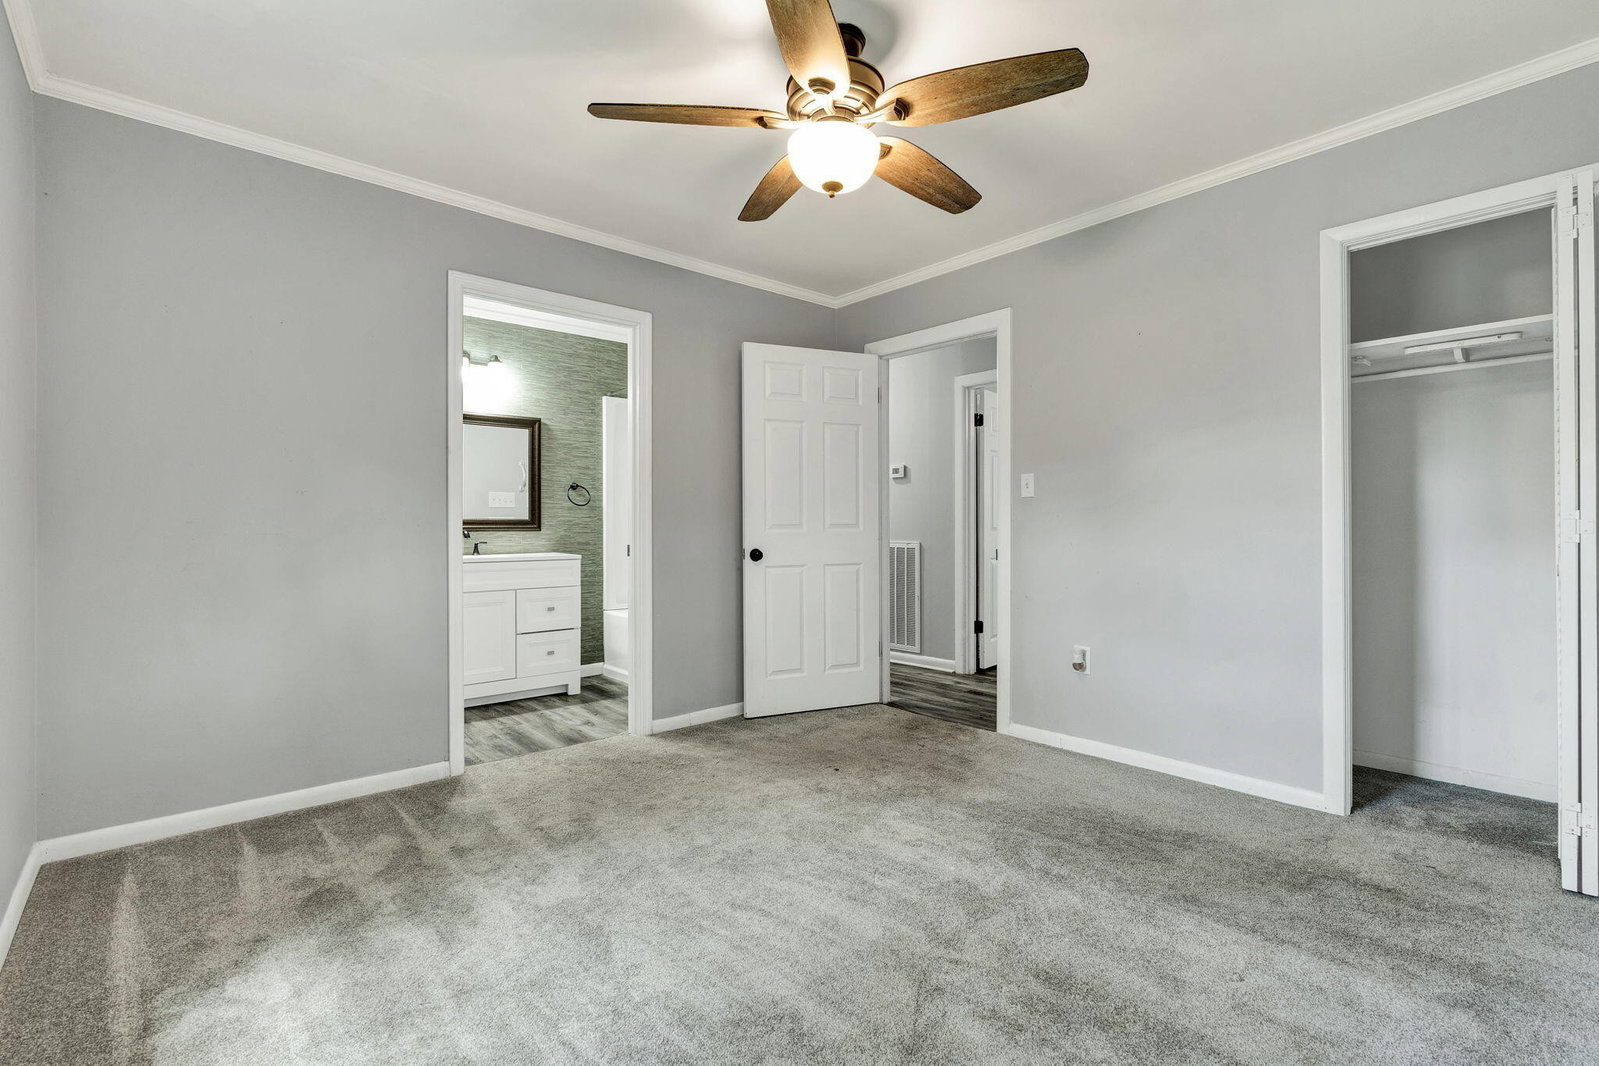
Welcome home to this charming one-level ranch situated on a beautiful 0.50-acre corner lot with peaceful wooded views. Offering 3 bedrooms, 2 full bathrooms, and two spacious bonus rooms that can easily serve as additional bedrooms, a home office, playroom, hobby space, or formal dining room, this home provides the flexibility to fit your lifestyle. Inside, you'll find warm beam ceilings, a spacious living area, ceiling fans, and a functional kitchen featuring a center island and plenty of workspace. The laundry room adds everyday convenience, while carpet and vinyl flooring create a comfortable, low-maintenance interior. Central air conditioning and electric heat provide year-round comfort. Step outside and enjoy the inviting front porch, relaxing deck, and terrace overlooking the landscaped yard. Additional exterior features include rain gutters, a durable metal roof, an asphalt driveway with off-street parking, public water, septic system, vinyl-frame windows, and available cable, high-speed internet, phone, water, and electricity. Nestled in a peaceful setting with mature trees and scenic neighborhood views, this property offers the perfect blend of country charm and modern convenience while remaining just minutes from shopping, dining, schools, and everything Cleveland has to offer. Don't miss your opportunity to make this versatile home your own!
Additional Information
- Amenities Other
- Ceiling Fan(s)
- Basement Description
- Crawl Space
- Bedrooms Main
- 3
- Construction Type
- Vinyl Siding
- Cooling System
- Central Air
- Elementary School
- Black Fox Elementary School
- Floor Types
- Carpet, Vinyl
- Heating System
- Electric
- High School
- Bradley Central High School
- Interior Other
- Ceiling Fan(s)
- Junior High School
- Lake Forest Middle School
- Living Area
- 1,950
- Lot Description
- Level
- Lot Dimensions
- 153x146x159x132
- Number Of Stories
- 1
- Patio Deck
- Deck
- Roofing Material
- Metal
- Sewer System
- Septic Tank
- Style
- Ranch
- Subdivision
- No
- Subtype
- Single Family Residence
- Tax Amount
- $615
- Water Source
- Public
- Year Built
- 1965
- Style
- Ranch
- Type
- Single Family Residential
Mortgage Calculator
Listing courtesy of eXp Realty, LLC.

Information Is Believed To Be Accurate But Not Guaranteed. Some or all listings may or may not be listed by the office/agent presenting these featured properties. Copyright 2026 MTRMLS, Inc. RealTracs Solutions.