7016 Crimson Leaf Ln, College Grove, TN 37046
- $1,035,000
- 4
- BD
- 4
- BA
- 3,767
- SqFt



- List Price
- $1,035,000
- Status
- ACTIVE
- MLS#
- 3253537
- Price Change
- ▼ $65,000 1785100944
- Days on Market
- 30
- Bedrooms
- 4
- Bathrooms
- 4
- Full Bathrooms
- 3
- Half Bathrooms
- 1
- Living Area
- 3,767
- Lot Size
- 16,117
- Acres
- 0.37
- County
- Williamson County
Property Description
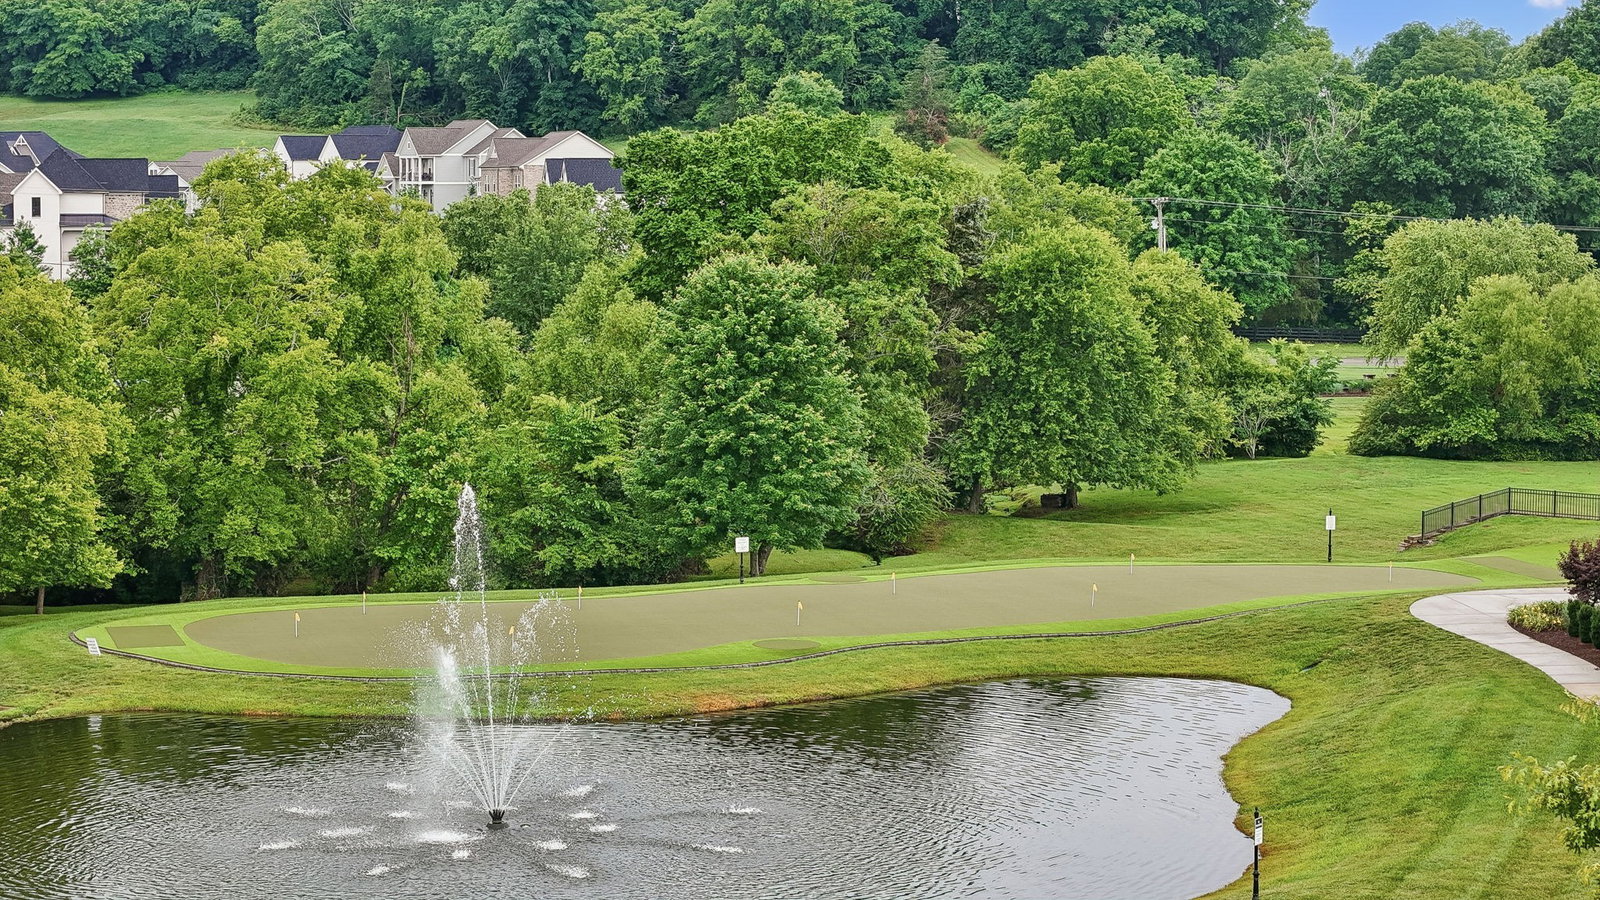
Discover the perfect blend of comfort, space, and resort-style living in this beautifully maintained home in sought-after Falls Grove in College Grove! The main level features a spacious primary suite along with a formal dining room, laundry room, powder bathroom for guests, and an expansive kitchen with freshly refinished cabinets overlooking the peaceful green space behind the home. The large family room with fireplace offers the perfect gathering space while showcasing serene backyard views from the kitchen, breakfast room, and living area. Designed for both everyday living and entertaining, this home offers abundant space for the entire family, plus a desirable 3-car garage. Enjoy hardwood flooring throughout the home with tile in the laundry room and bathrooms, absolutely no carpet anywhere! Upstairs, you’ll find three additional bedrooms and two full bathrooms, including a private ensuite bedroom ideal for guests or multigenerational living. The walkout basement is an entertainer’s dream featuring a custom-built movie theater, expansive recreation space perfect for a pool table and gatherings, multiple storage rooms that could double as a storm shelter, and plumbing already roughed in for a future fourth bathroom+wet bar! Relax on the charming front porch with beautiful views of the mature trees and green space directly across from the home, land that will never be developed. Falls Grove neighborhood truly has it all with exceptional community amenities including a resort-style pool, clubhouse, fitness center, fire pit gathering area, pickleball courts, tennis courts, basketball courts, playgrounds, sidewalks, and more! Conveniently located just minutes from I-840, this home offers easy access to Franklin, Nashville, and surrounding areas while still enjoying the peaceful charm of College Grove. Enjoy being surrounded by horse farms, rolling hills, Arrington Vineyards, local dining, shopping, and entertainment. Movie theatre contents negotiable.
Additional Information
- Amenities Other
- Air Filter, Ceiling Fan(s), Entrance Foyer, Extra Closets, High Ceilings, Open Floorplan, Pantry, Walk-In Closet(s)
- Association Fee
- $150
- Association Fee Frequency
- Monthly
- Basement Description
- Finished
- Bedrooms Main
- 1
- Community Amenities
- Clubhouse, Fitness Center, Park, Pickleball Court(s), Playground, Pool, Sidewalks, Tennis Court(s), Underground Utilities, Trail(s)
- Construction Type
- Brick, Hardboard Siding
- Cooling System
- Central Air
- Elementary School
- College Grove Elementary
- Floor Types
- Wood, Tile
- Garage Capacity
- 3
- Garage Description
- Garage Door Opener, Garage Faces Side, Aggregate
- Heating System
- Natural Gas
- High School
- Fred J Page High School
- Interior Other
- Air Filter, Ceiling Fan(s), Entrance Foyer, Extra Closets, High Ceilings, Open Floorplan, Pantry, Walk-In Closet(s)
- Junior High School
- Fred J Page Middle School
- Living Area
- 3,767
- Lot Description
- Views
- Lot Dimensions
- 131 X 140
- Number Of Fireplaces
- 1
- Number Of Stories
- 3
- Patio Deck
- Porch, Covered, Deck, Patio
- Roofing Material
- Shingle
- Sewer System
- STEP System
- Subdivision
- Falls Grove Sec3
- Subtype
- Single Family Residence
- Tax Amount
- $3,131
- Water Source
- Private
- Year Built
- 2018
- Type
- Single Family Residential
Mortgage Calculator
Listing courtesy of Benchmark Realty, LLC.

Information Is Believed To Be Accurate But Not Guaranteed. Some or all listings may or may not be listed by the office/agent presenting these featured properties. Copyright 2026 MTRMLS, Inc. RealTracs Solutions.