348 NE Hickory Hills Drive, Cleveland, TN 37312
- $413,500
- 3
- BD
- 3
- BA
- 1,865
- SqFt




- List Price
- $413,500
- Status
- ACTIVE
- MLS#
- 3251989
- Price Change
- ▼ $1,500 1784698105
- Days on Market
- 30
- Bedrooms
- 3
- Bathrooms
- 3
- Full Bathrooms
- 2
- Half Bathrooms
- 1
- Living Area
- 1,865
- Lot Size
- 18,730
- Acres
- 0.43
- County
- Bradley County
Property Description
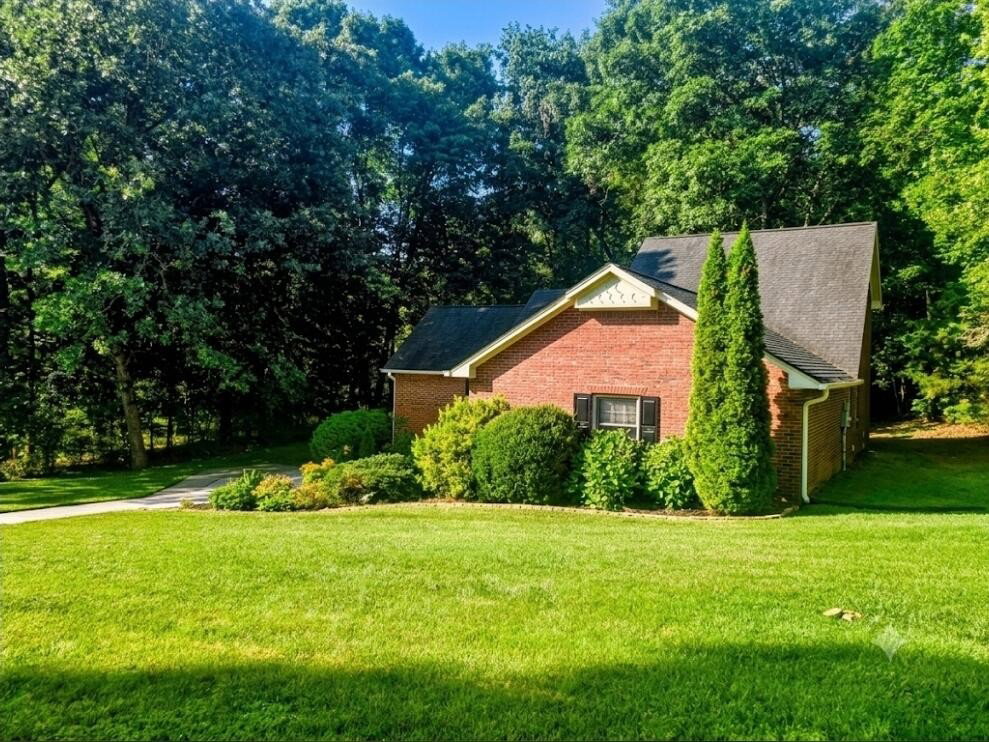
Take a look at this timeless full-brick home that sits on nearly half an acre (0.44 acres), offering the perfect blend of structural durability, classic curb appeal, and peaceful privacy. Main-Level Living and Spacious with convenience in mind, the spacious primary suite is located on the main floor, providing a private retreat featuring an attached bath and plenty of closet space. With a total of 3 bedrooms and 2.5 bathrooms, this layout offers an ideal balance of privacy for guests or family upstairs, while maintaining your personal sanctuary on the main level. The Four-Seasons Room and Outdoor Oasis is stunning and light-filled for relaxing evenigs. Whether you are enjoying your morning coffee, getting lost in a good book, or hosting friends, this versatile space lets you enjoy the beauty of East Tennessee's seasons all year round in complete comfort. Just outside, you will step into a beautifully shady back yard wrapped in natural beauty. With almost half an acre of land, you have plenty of space for gardening, entertaining, or simply relaxing under the mature trees. You are just minutes away from local shopping, dining, and premier area schools like Walker Valley High School, all while enjoying a peaceful, neighborhood setting. Don't miss your chance to call this beautiful brick home your own!
Additional Information
- Amenities Other
- Ceiling Fan(s), High Speed Internet
- Basement Description
- Crawl Space, None
- Construction Type
- Other, Brick
- Cooling System
- Ceiling Fan(s), Central Air
- Elementary School
- Charleston Elementary School
- Floor Types
- Carpet, Wood, Tile
- Garage Capacity
- 2
- Garage Description
- Garage Door Opener, Attached, Concrete, Driveway
- Heating System
- Central, Electric
- High School
- Walker Valley High School
- Interior Other
- Ceiling Fan(s), High Speed Internet
- Junior High School
- Ocoee Middle School
- Living Area
- 1,865
- Lot Description
- Private, Other
- Lot Dimensions
- .43
- Number Of Fireplaces
- 1
- Number Of Stories
- 1
- Patio Deck
- Patio, Porch
- Roofing Material
- Other
- Sewer System
- Septic Tank
- Style
- Ranch
- Subdivision
- Hickory Hills
- Tax Amount
- $1,229
- Water Source
- Public
- Year Built
- 1991
- Style
- Ranch
- Type
- Single Family Residential
Mortgage Calculator
Listing courtesy of RE/MAX Experience.

Information Is Believed To Be Accurate But Not Guaranteed. Some or all listings may or may not be listed by the office/agent presenting these featured properties. Copyright 2026 MTRMLS, Inc. RealTracs Solutions.