1427 Britton Ln, Denmark, TN 38391
- $209,500
- 3
- BD
- 1
- BA
- 1,074
- SqFt




- List Price
- $209,500
- Status
- ACTIVE
- MLS#
- 3251758
- Price Change
- ▼ $5,500 1784780454
- Days on Market
- 31
- Bedrooms
- 3
- Bathrooms
- 1
- Full Bathrooms
- 1
- Living Area
- 1,074
- Lot Size
- 60,983
- Acres
- 1.40
- County
- Madison County
Property Description
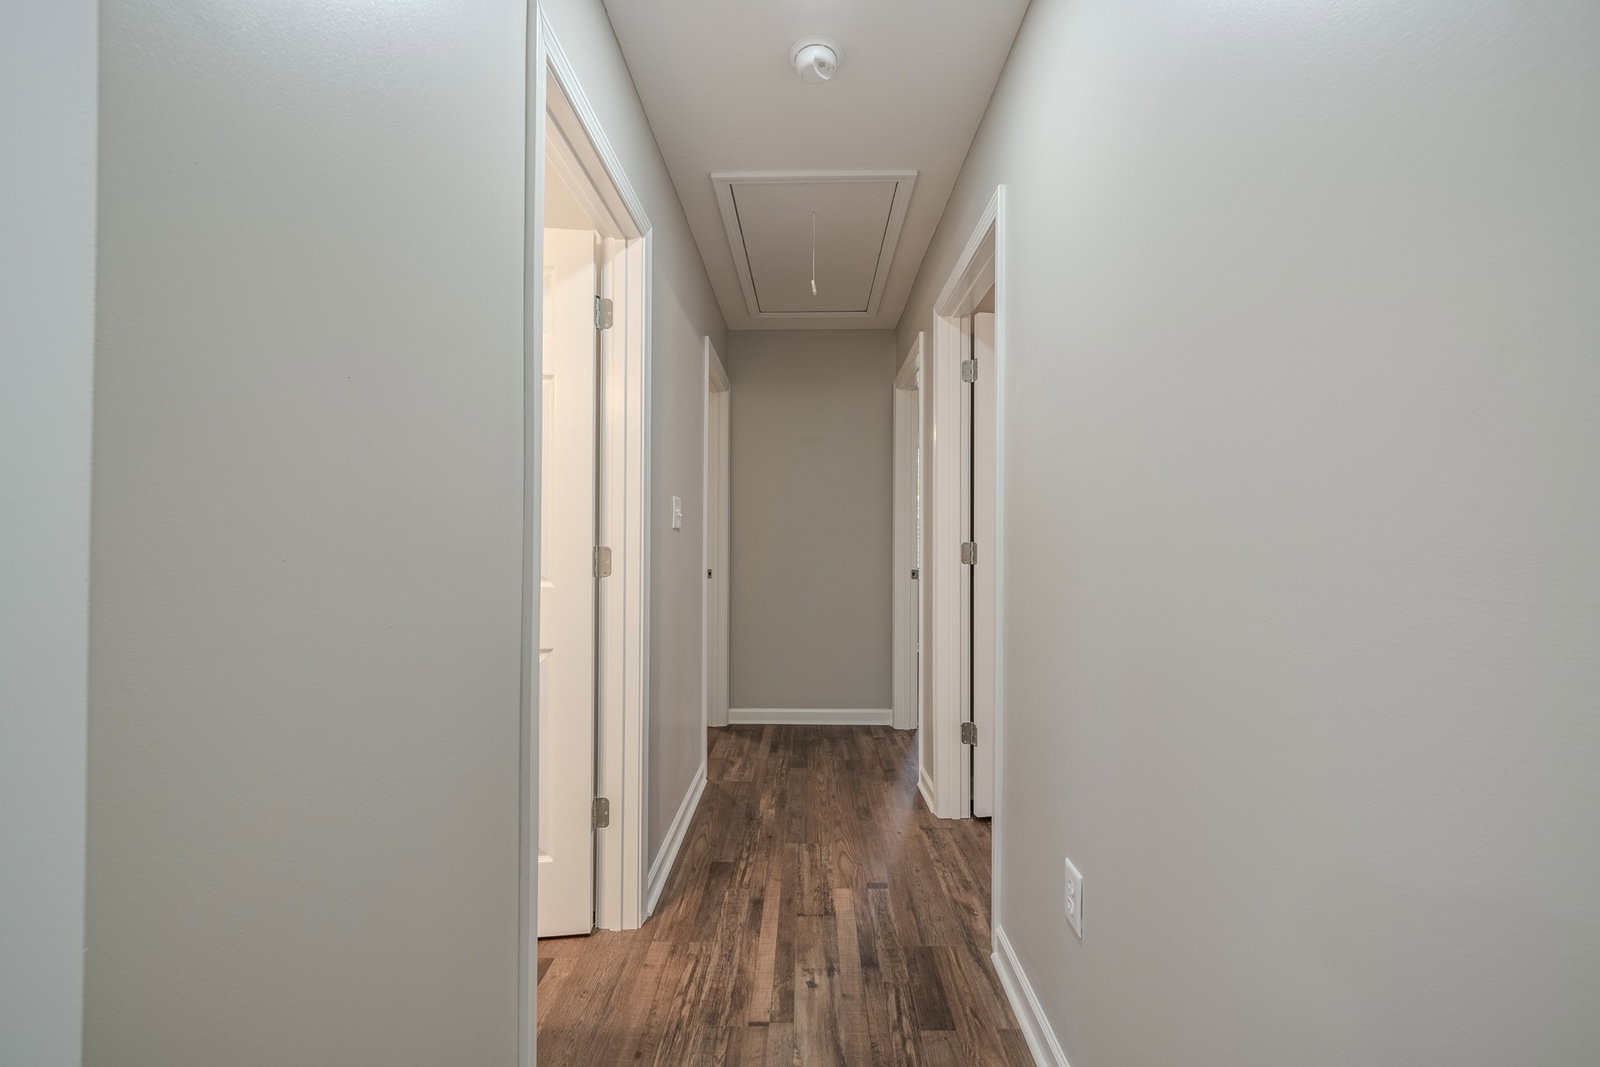
OPEN HOUSE August 2nd from 2-4pm! Fully renovated brick home on 1.4 acres! Move-in ready! Welcome to this beautifully updated 3-bedroom, 1-bath brick home situated on 1.4 peaceful acres! From the moment you arrive, you’ll notice the striking curb appeal featuring freshly painted white brick, dramatic black accents, new black gutters, a new roof, and a spacious covered carport. Inside, this home has been thoughtfully renovated with modern finishes throughout. The bright and inviting living room showcases a large picture window that fills the space with natural light. Brand new LVP flooring, recessed lighting, and all new windows with blinds create a fresh, clean feel in every room. The kitchen offers a stylish tile backsplash, soft-close cabinetry throughout, and brand-new kitchen appliances, making it both functional and beautiful. The bathroom features a tile shower/tub combo for a polished, updated look. Additional upgrades include a new HVAC system, new water heater, and a brand-new well for added peace of mind. Septic system has been recently inspected and serviced. Outside, the yard has been recently sodded with additional seed sewn in the backyard, providing a great foundation for a lush outdoor space. A storage shed also conveys, offering extra storage and convenience. This fully updated property combines modern style, major system upgrades, and country charm all in one package. Don’t miss your chance to own this move-in-ready home with room to enjoy the outdoors! County taxes only.This property may be eligible for 100% financing with zero down available for qualified buyers. Some photos virtually staged to showcase the homes potential. Talk to your lender for more info. Schedule your private tour today! For sale ONLY! Not for rent. No owner financing.
Additional Information
- Amenities Other
- Ceiling Fan(s), Open Floorplan
- Basement Description
- Crawl Space
- Bedrooms Main
- 3
- Construction Type
- Brick
- Cooling System
- Central Air
- Elementary School
- Denmark Elementary
- Floor Types
- Luxury Vinyl
- Heating System
- Central
- High School
- South Side High School
- Interior Other
- Ceiling Fan(s), Open Floorplan
- Junior High School
- West Middle School
- Laundry
- Electric Dryer Hookup, Washer Hookup
- Living Area
- 1,074
- Lot Description
- Cleared, Wooded
- Number Of Stories
- 1
- Patio Deck
- Porch, Covered
- Roofing Material
- Shingle
- Sewer System
- Septic Tank
- Subdivision
- N/A
- Subtype
- Single Family Residence
- Tax Amount
- $298
- Water Source
- Well
- Year Built
- 1977
- Type
- Single Family Residential
Mortgage Calculator
Listing courtesy of EXIT Realty Blues City.

Information Is Believed To Be Accurate But Not Guaranteed. Some or all listings may or may not be listed by the office/agent presenting these featured properties. Copyright 2026 MTRMLS, Inc. RealTracs Solutions.