72 Ravenwood Hills Cir, Nashville, TN 37215
- $1,020,000
- 4
- BD
- 3
- BA
- 2,874
- SqFt




- List Price
- $1,020,000
- Status
- ACTIVE
- MLS#
- 3239903
- Price Change
- ▼ $15,000 1785264742
- Days on Market
- 47
- Bedrooms
- 4
- Bathrooms
- 3
- Full Bathrooms
- 2
- Half Bathrooms
- 1
- Living Area
- 2,874
- Lot Size
- 7,405
- Acres
- 0.17
- County
- Davidson County
Property Description
Welcome to 72 Ravenwood Hills Circle, a gorgeous 4-bedroom home offering the perfect blend of suburban tranquility and urban convenience. Nestled in the highly sought-after Burton Hills community in historic Green Hills, this home places you just 10 minutes from the vibrant energy of downtown Nashville while providing a peaceful retreat to call home. The spacious 4-bedroom layout is beautifully designed for modern living, featuring bright interiors, comfortable living spaces, and an excellent flow for both daily routines and weekend entertaining. A highlight of this property is the incredible lifestyle offered by the premier Burton Hills neighborhood. Residents enjoy access to fantastic, resort-style amenities right in their backyard, including a pristine community pool perfect for hot summer days, a welcoming clubhouse for gatherings, and well-maintained tennis (and pickle ball!) courts for active afternoons. Whether you are looking for an effortless morning commute, top-tier neighborhood perks, or a spacious home in one of Nashville's most desirable and upscale pockets, this property delivers on every front. Don't miss the opportunity to make this exceptional house your new home.
Additional Information
- Amenities Other
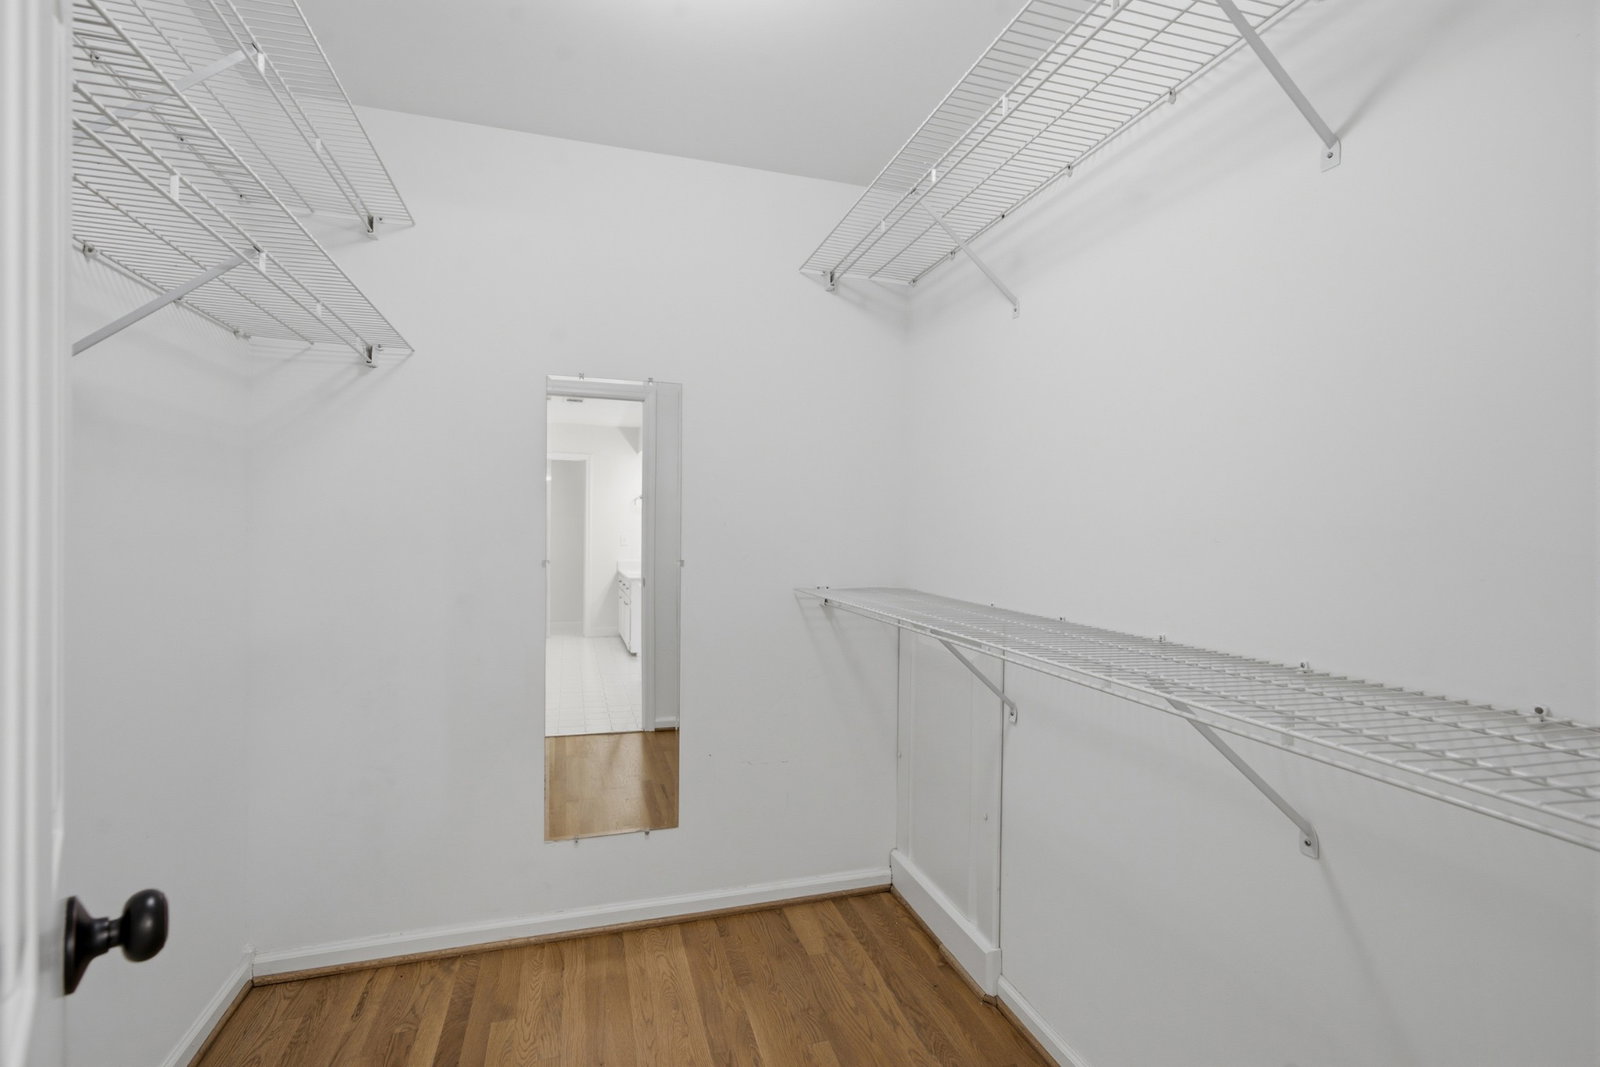
- Built-in Features, Ceiling Fan(s), Entrance Foyer, High Ceilings, Pantry, Walk-In Closet(s)
- Association Fee
- $205
- Association Fee Frequency
- Monthly
- Basement Description
- Crawl Space, None
- Community Amenities
- Clubhouse, Pool, Tennis Court(s)
- Construction Type
- Brick, Vinyl Siding
- Cooling System
- Central Air
- Elementary School
- Percy Priest Elementary
- Fence Type
- Back Yard
- Floor Types
- Carpet, Wood, Tile
- Garage Capacity
- 2
- Garage Description
- Garage Door Opener, Attached, Aggregate
- Heating System
- Central
- High School
- Hillsboro Comp High School
- Interior Other
- Built-in Features, Ceiling Fan(s), Entrance Foyer, High Ceilings, Pantry, Walk-In Closet(s)
- Junior High School
- John Trotwood Moore Middle
- Laundry
- Electric Dryer Hookup, Washer Hookup
- Living Area
- 2,874
- Lot Description
- Sloped
- Lot Dimensions
- 44 X 108
- Number Of Fireplaces
- 1
- Number Of Stories
- 2
- Patio Deck
- Patio
- Roofing Material
- Shingle
- Sewer System
- Public Sewer
- Style
- Traditional
- Subdivision
- Burton Hills-Village Of Ravenwood
- Subtype
- Single Family Residence
- Tax Amount
- $6,030
- Water Source
- Public
- Year Built
- 1989
- Style
- Traditional
- Type
- Single Family Residential
Mortgage Calculator
Listing courtesy of Parks Compass.

Information Is Believed To Be Accurate But Not Guaranteed. Some or all listings may or may not be listed by the office/agent presenting these featured properties. Copyright 2026 MTRMLS, Inc. RealTracs Solutions.