1055 Lonesome Pine Rd, Kingston Springs, TN 37082
- $439,000
- 2
- BD
- 2
- BA
- 1,088
- SqFt




- List Price
- $439,000
- Status
- ACTIVE
- MLS#
- 3218146
- Price Change
- ▼ $10,000 1785362440
- Days on Market
- 68
- Bedrooms
- 2
- Bathrooms
- 2
- Full Bathrooms
- 2
- Living Area
- 1,088
- Lot Size
- 85,377
- Acres
- 1.96
- County
- Cheatham County
Property Description
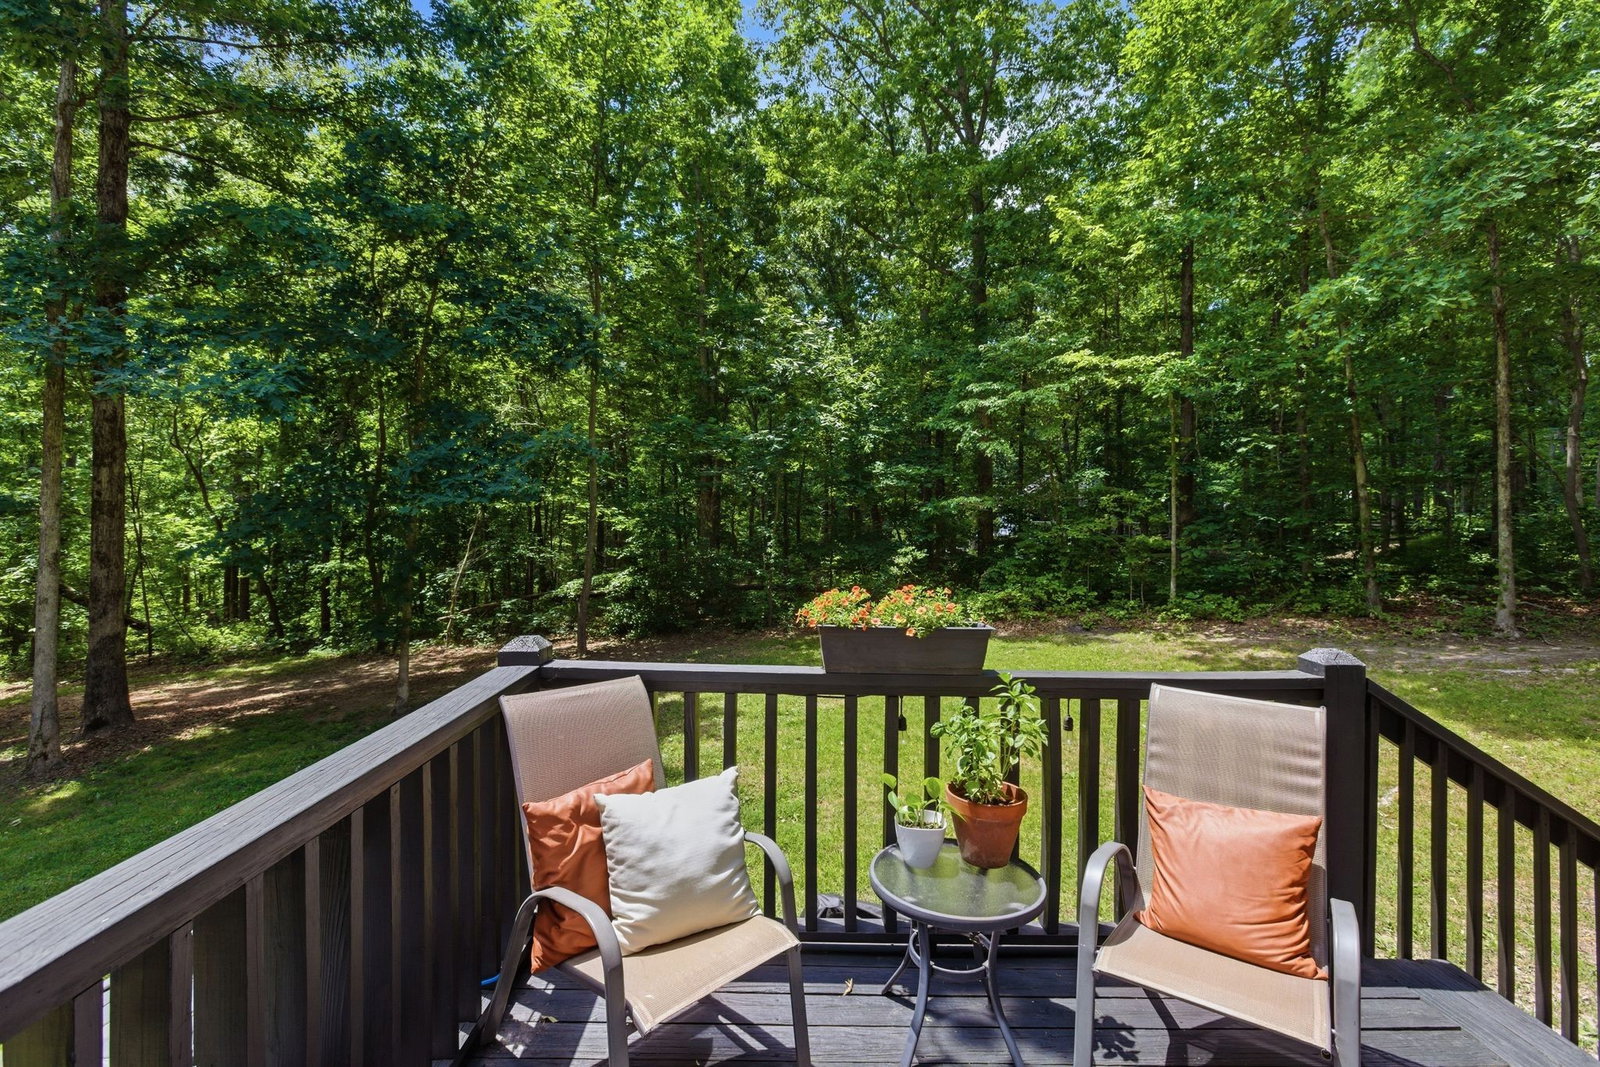
⠀⠀⠀ We're Back! By no fault of the sellers, we are back on the market and ready to welcome you to your new home! Come experience the peace and serenity of Lonesome Pine! This beautiful home is set on approximately 2 private acres and offers the perfect blend of peaceful living, modern upgrades, and functional outdoor space. With extensive improvements completed over the last several years, the property has been carefully maintained and thoughtfully enhanced throughout. It features all brand-new Pella windows and a sliding glass door, backed by a transferable lifetime warranty. The exterior has also been upgraded with new black soffit, trim, fascia, downspouts, and gutters fitted with LeafFilter Protection, also backed by transferable lifetime warranties. A whole-house water filtration & softener system was installed with reverse osmosis in kitchen sink spout and line to refrigerator. Additional land has been cleared surrounding the property to allow for more usage of outdoor space for entertaining. New stove and dishwasher along with custom built shelving in hall closet, pantry and in laundry. Gas fireplace. Vaulted ceiling. Fully renovated secondary bathroom with walk-in shower. Newly stained wraparound porch with new walkway pavers and solar lights. Smart lock and video doorbell. This home has truly been loved!⠀⠀⠀⠀⠀⠀⠀⠀ ⠀⠀⠀⠀⠀⠀⠀⠀⠀ ⠀⠀⠀⠀⠀⠀⠀⠀ ⠀ ⠀⠀⠀⠀⠀⠀⠀⠀⠀Up to *$8,780 lender credit with preferred lender to be applied to closing costs or under market rates. Connect with our agent to get the process started!
Additional Information
- Amenities Other
- Bookcases, Ceiling Fan(s), High Ceilings, Open Floorplan, Smart Thermostat
- Basement Description
- Crawl Space, None
- Bedrooms Main
- 2
- Construction Type
- Frame, Wood Siding
- Cooling System
- Central Air, Electric
- Elementary School
- Kingston Springs Elementary
- Floor Types
- Carpet, Vinyl
- Heating System
- Central, Electric
- High School
- Harpeth High School
- Interior Other
- Bookcases, Ceiling Fan(s), High Ceilings, Open Floorplan, Smart Thermostat
- Junior High School
- Harpeth Middle School
- Laundry
- Electric Dryer Hookup, Washer Hookup
- Living Area
- 1,088
- Lot Description
- Wooded
- Number Of Fireplaces
- 1
- Number Of Stories
- 1
- Patio Deck
- Porch, Covered, Deck
- Roofing Material
- Asphalt
- Sewer System
- Septic Tank
- Style
- Cottage
- Subdivision
- Interstate West Ranchettes
- Subtype
- Single Family Residence
- Tax Amount
- $1,478
- Water Source
- Well
- Year Built
- 1992
- Style
- Cottage
- Type
- Single Family Residential
Mortgage Calculator
Listing courtesy of eXp Realty.

Information Is Believed To Be Accurate But Not Guaranteed. Some or all listings may or may not be listed by the office/agent presenting these featured properties. Copyright 2026 MTRMLS, Inc. RealTracs Solutions.