1105 N 11th Ave, Nashville, TN 37208
- $760,000
- 4
- BD
- 4
- BA
- 2,275
- SqFt




- List Price
- $760,000
- Status
- ACTIVE
- MLS#
- 2998303
- Days on Market
- 314
- Bedrooms
- 4
- Bathrooms
- 4
- Full Bathrooms
- 3
- Half Bathrooms
- 1
- Living Area
- 2,275
- Lot Size
- 871
- Acres
- 0.02
- County
- Davidson County
Property Description
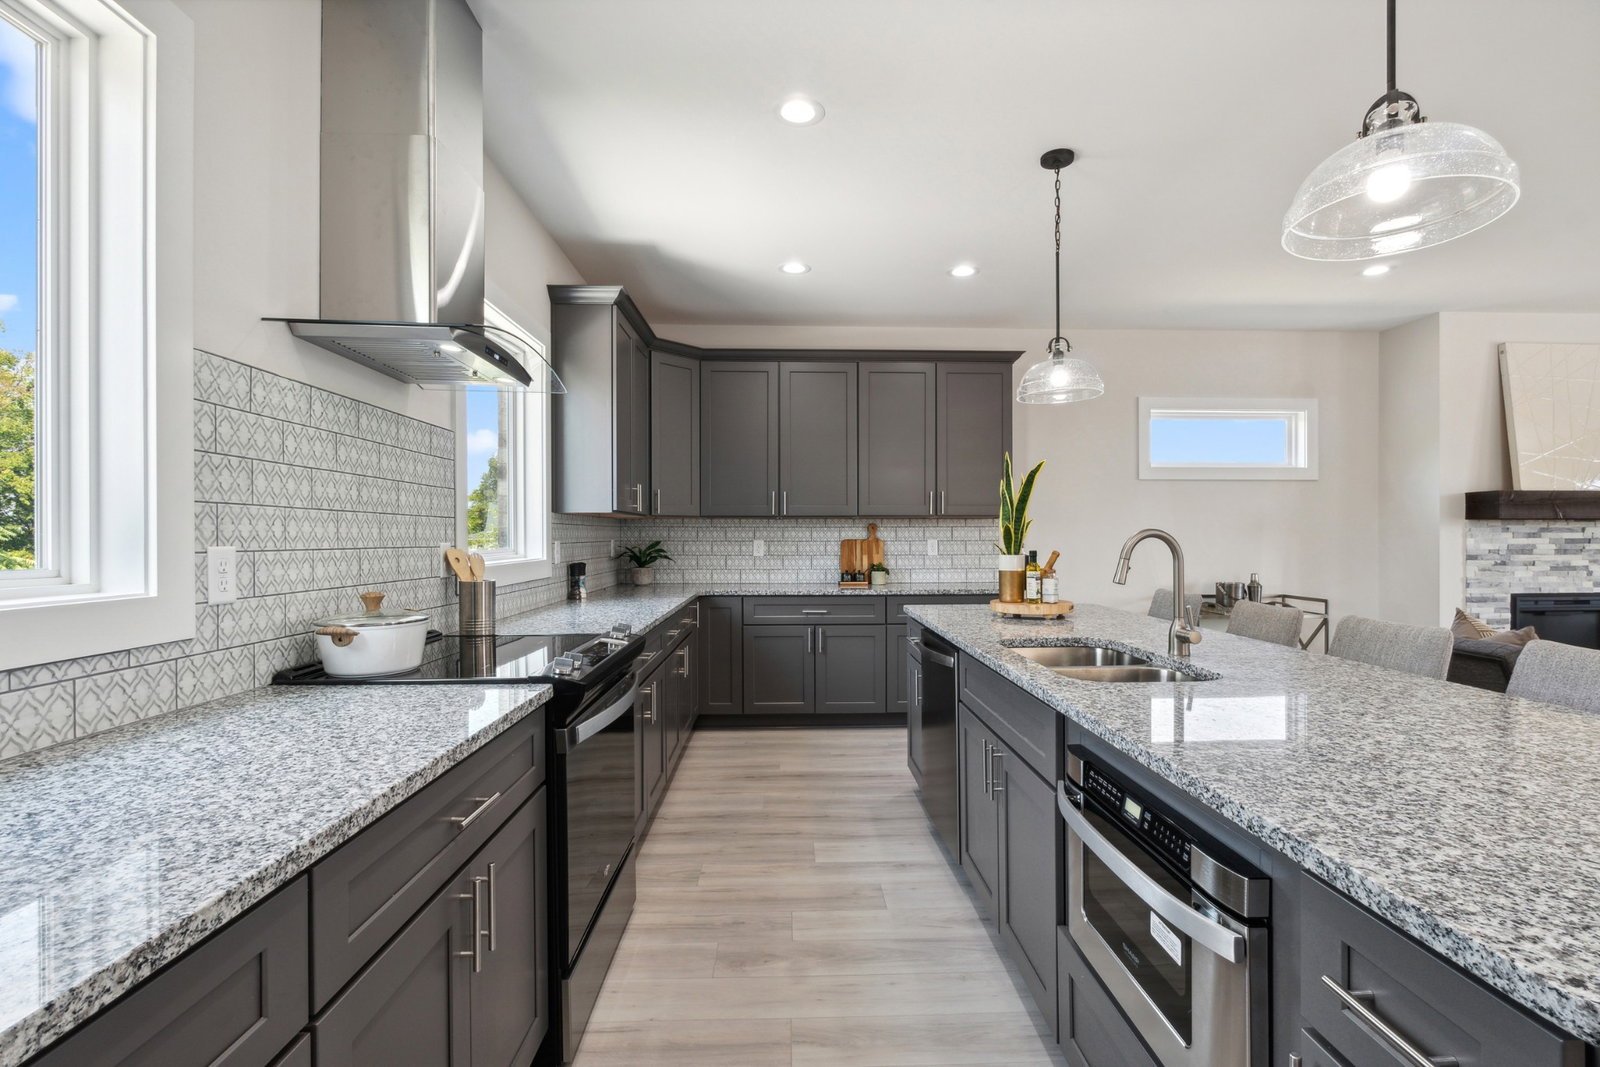
This to-be-built all-brick home in the heart of North Nashville blends modern design with exceptional investment potential. Zoned DTC, it’s an ideal option for an owner-occupied short-term rental (STR) or a stylish city residence. With 4 bedrooms and 3.5 baths, the home will feature expansive downtown skyline views from the second floor and a private balcony off the primary suite. Inside, the chef’s kitchen will showcase ceiling-height cabinets, upgraded quartz countertops, a premium appliance package, and a concealed trash cabinet. A striking geometric fireplace surround, full LVP flooring with no carpet, and designer tile in the kitchen and baths elevate the finishes. Added details such as extra electrical outlets, three pendant lights over the island, and gas utility bring both convenience and style. Additional features include an open-concept living area and modern finishes throughout, creating the perfect setting for everyday living and entertaining. Just minutes from Germantown and Downtown Nashville, you’ll enjoy quick access to restaurants, the Farmers Market, museums, and nightlife. Construction will begin once a purchase agreement is in place. Secure your opportunity now to own a brand-new home in one of Nashville’s fastest-growing areas. Photos are from a previously sold listing and are provided for inspiration only to reflect the type of finishes available. Buyer may select certain finishes from builder options once under contract.
Additional Information
- Basement Description
- None
- Bedrooms Main
- 1
- Construction Type
- Brick
- Cooling System
- Central Air
- Elementary School
- Jones Paideia Magnet
- Floor Types
- Vinyl
- Garage Capacity
- 2
- Garage Description
- Garage Faces Rear
- Heating System
- Central
- High School
- Pearl Cohn Magnet High School
- Junior High School
- John Early Paideia Magnet
- Living Area
- 2,275
- New Construction
- Yes
- Number Of Stories
- 3
- Sewer System
- Public Sewer
- Subdivision
- 1105 11th Avenue N & 1103 Scovel St
- Subtype
- Horizontal Property Regime - Detached
- Tax Amount
- $1,692
- Water Source
- Public
- Year Built
- 2026
- Type
- Single Family Residential
Mortgage Calculator
Listing courtesy of Compass RE.

Information Is Believed To Be Accurate But Not Guaranteed. Some or all listings may or may not be listed by the office/agent presenting these featured properties. Copyright 2026 MTRMLS, Inc. RealTracs Solutions.